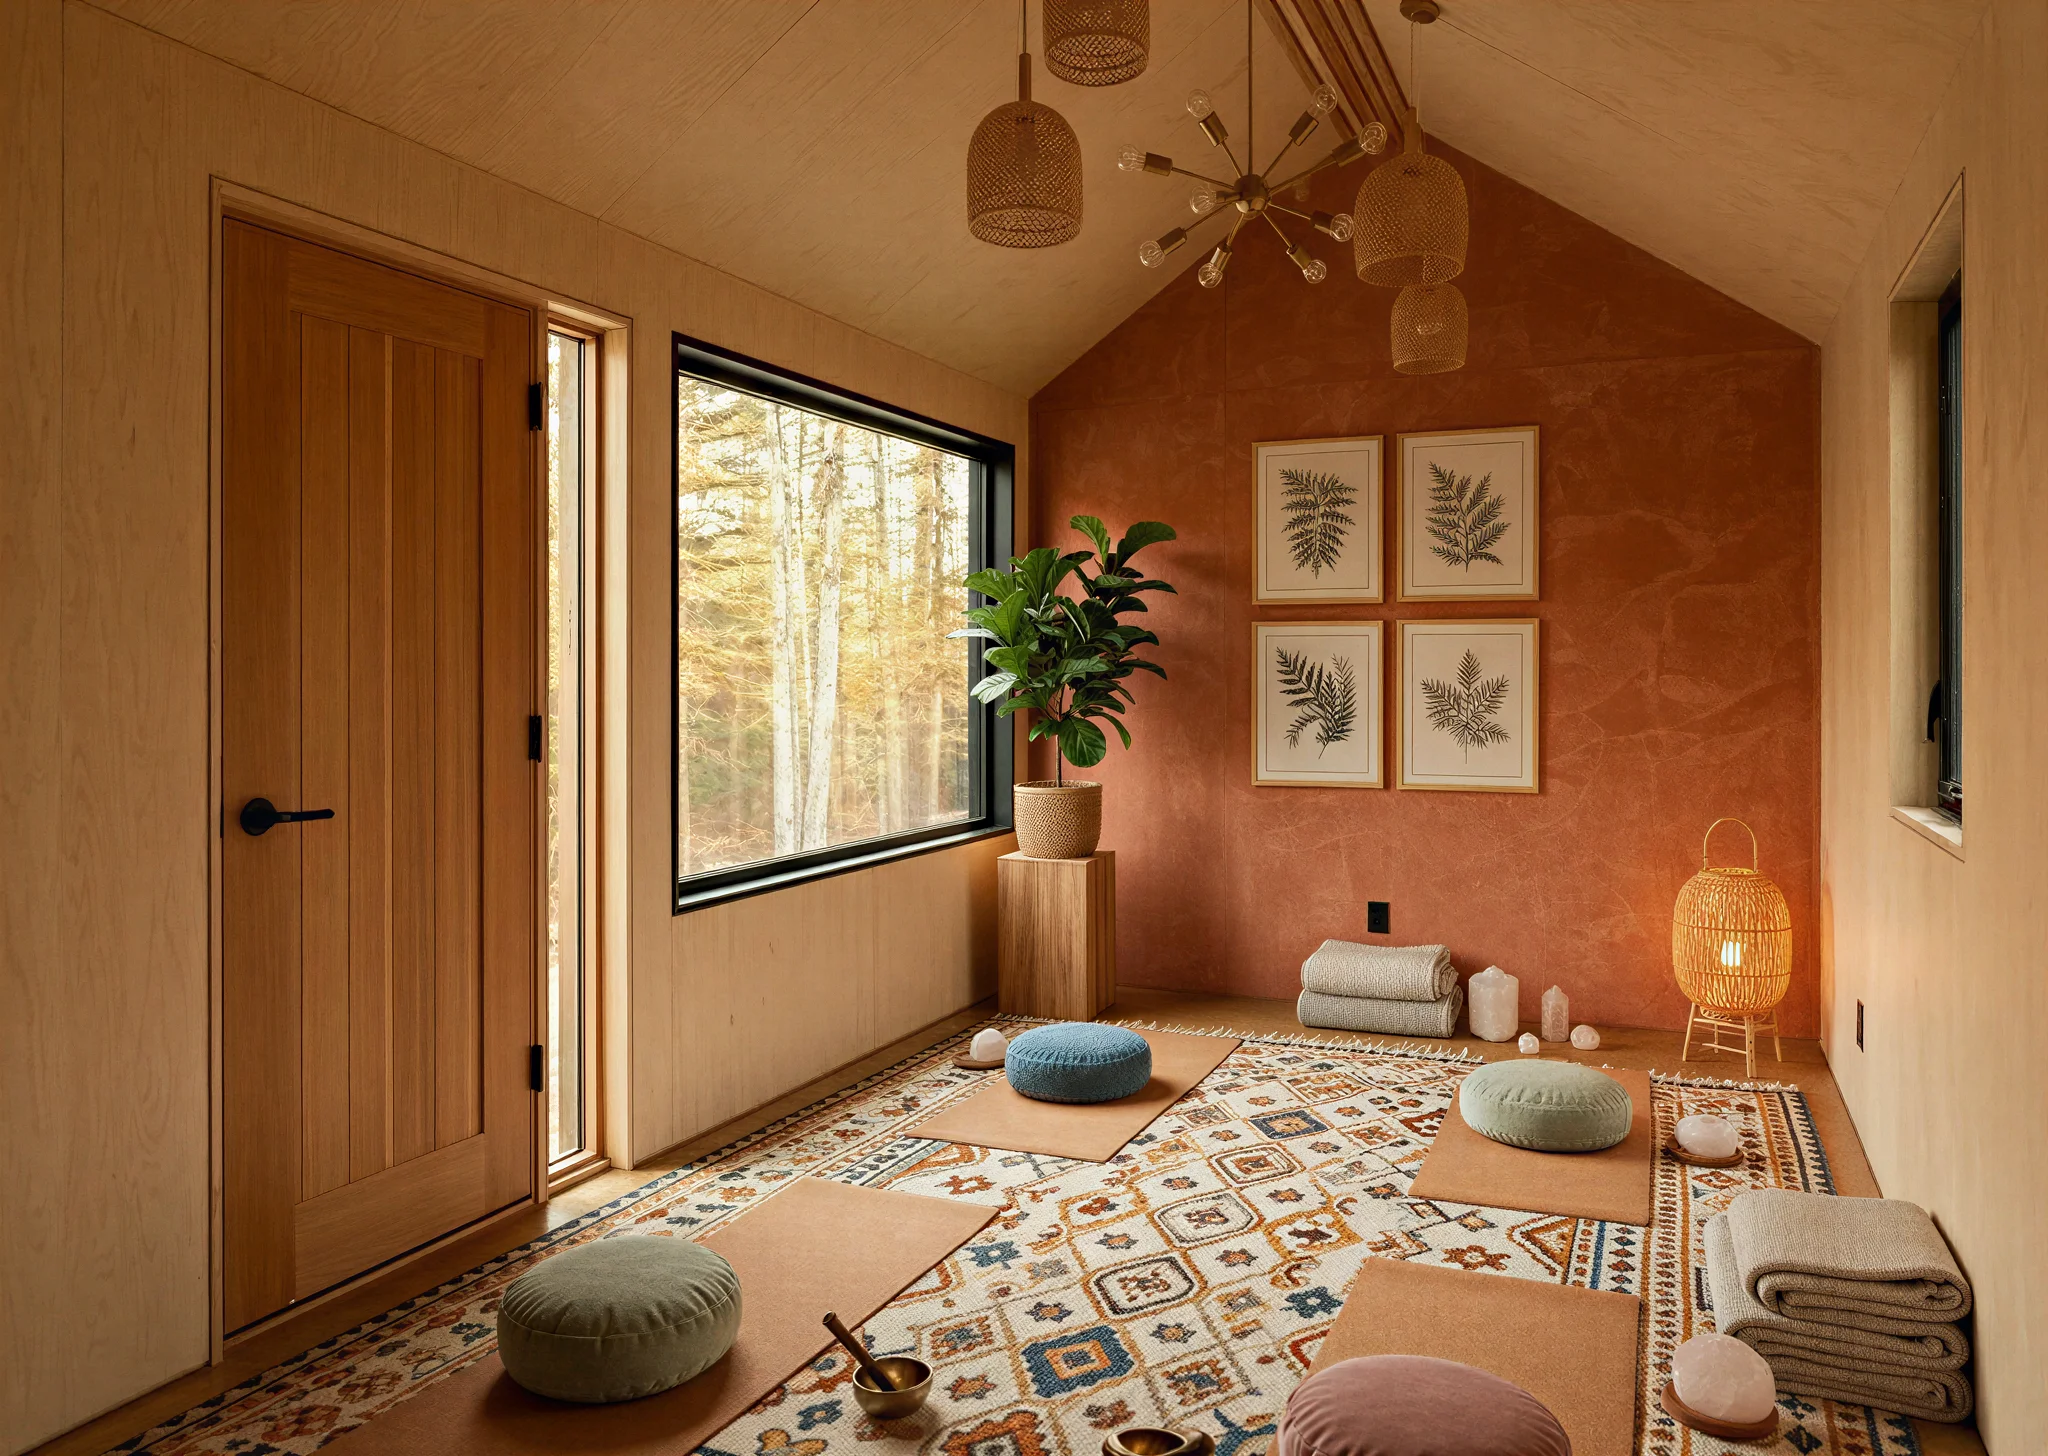
Bhu One: Made from the forest.
Made to last.
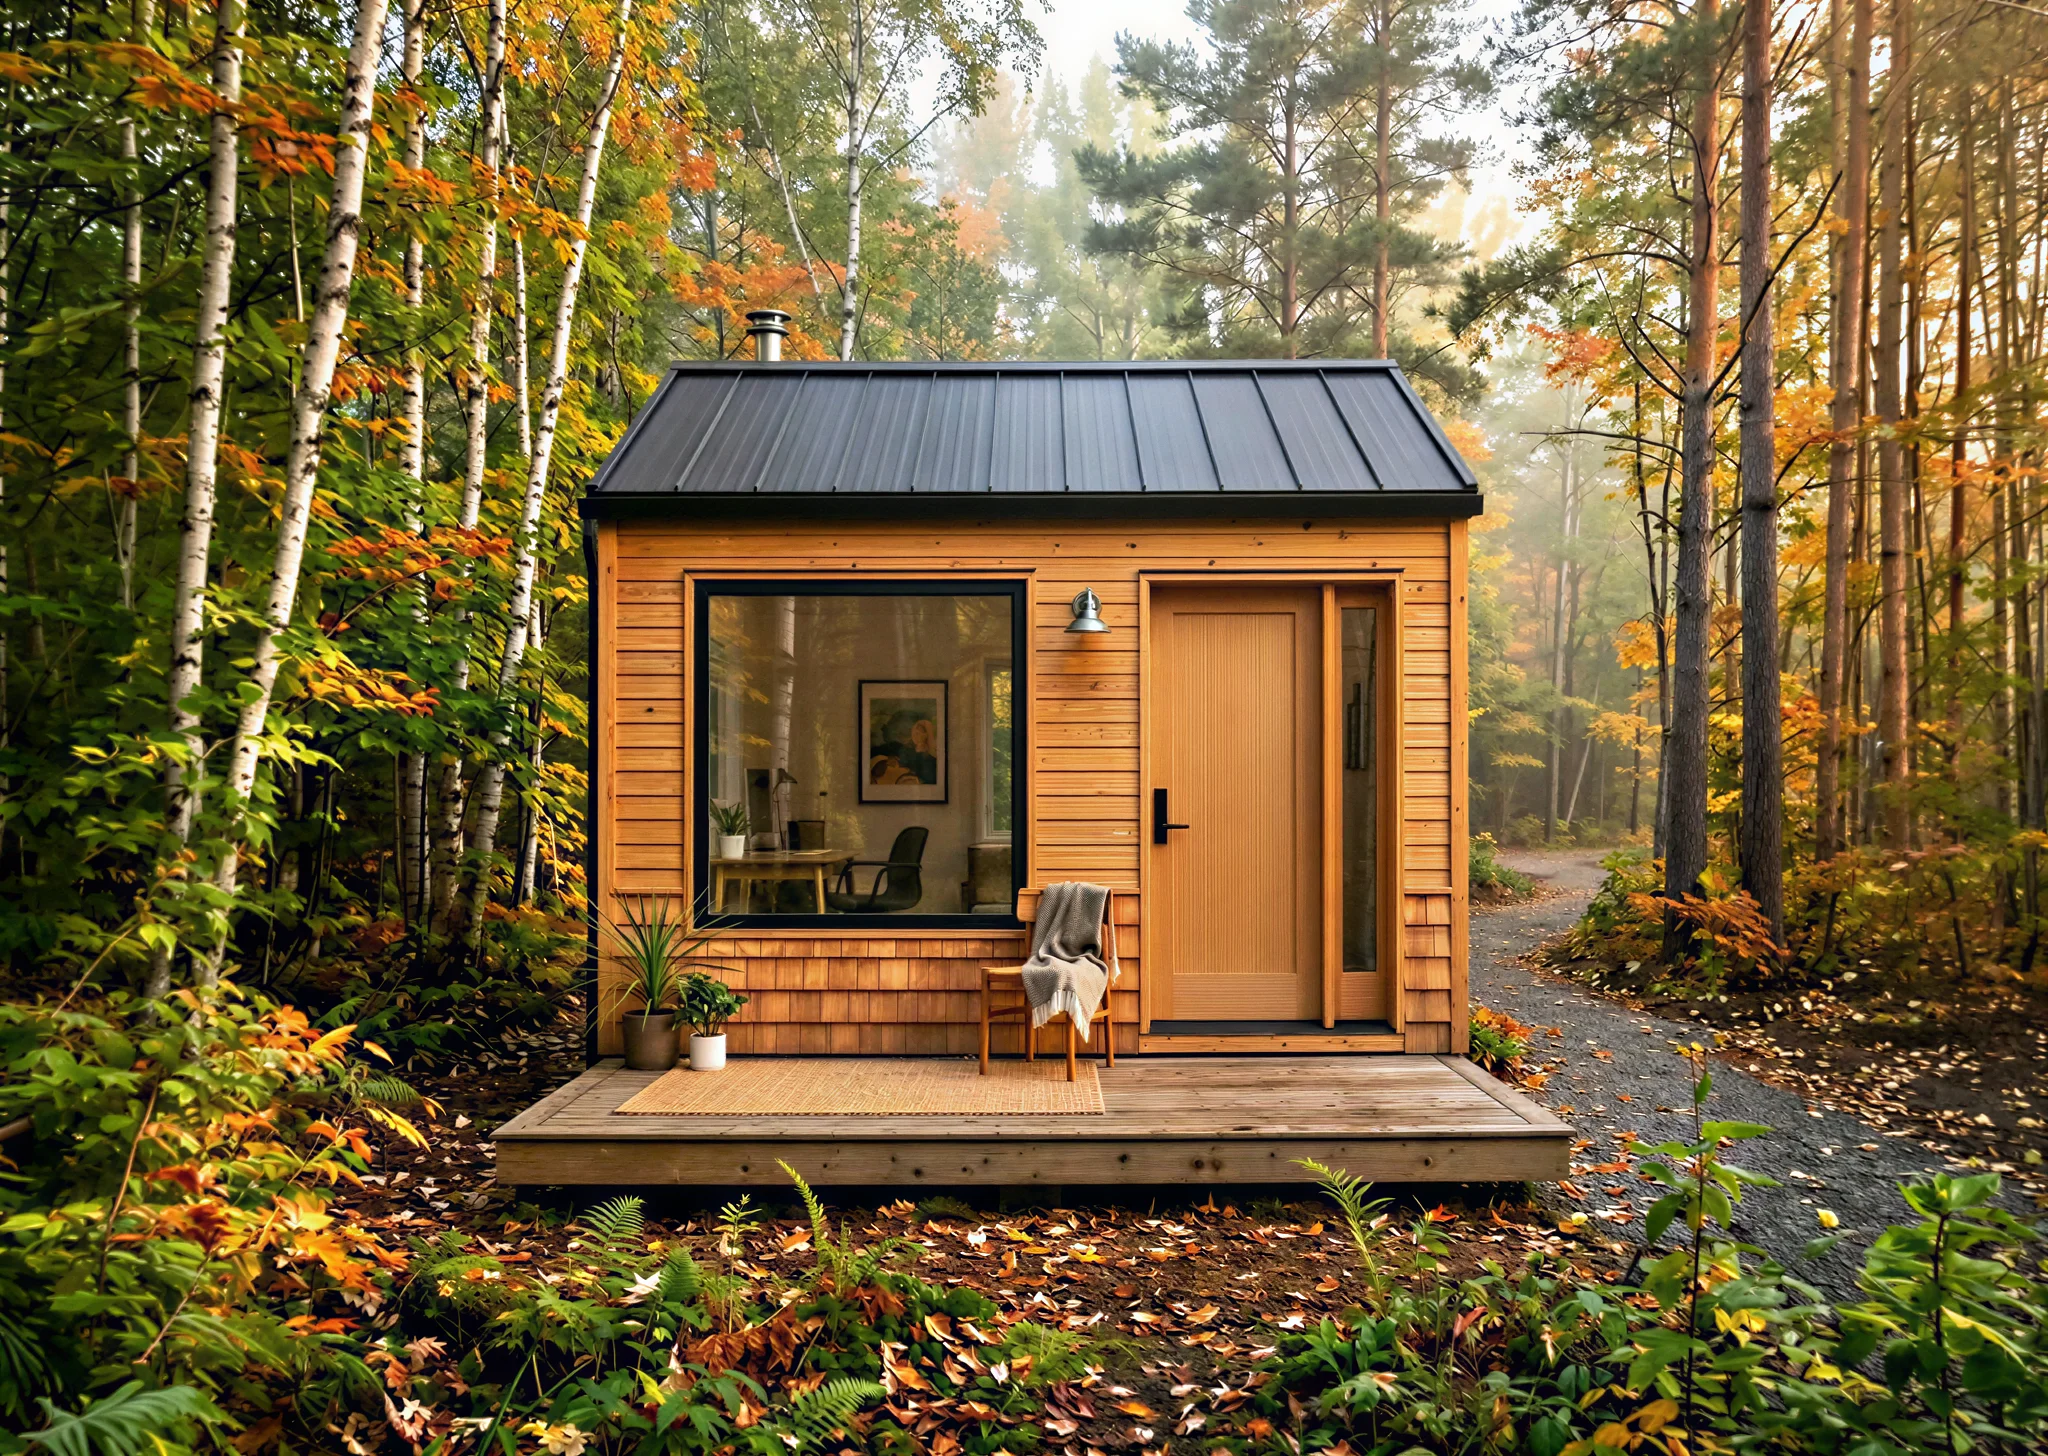
Thermowood pine cabin. Cedar shingles.
Installed in one day. Starting at $33,900 (Assembly & Delivery included).
Thermowood pine cabin. Cedar shingles.
Installed in one day. Starting at $33,900 (Assembly & Delivery included).
Canadian-Owned and operated
Built in Canada · For Canada
Experienced Team
50+ structures built and installed across Canada
10-Year Structural Warranty
On every unit we build and instal policy
Thermowood and cedar age beautifully. No paint cycles, no dated cladding. This structure looks right in 30 years.
Our crew delivers, assembles, and installs in a single visit. No contractors to source. No project to manage.
FSC-certified natural materials throughout. Mineral wool insulation. Delivered fully assembled — no on-site construction.
Heat-treated pine, no chemicals. Triple-pane fiberglass windows for superior thermal efficiency. Zero on-site cutting waste. We say what we can verify.
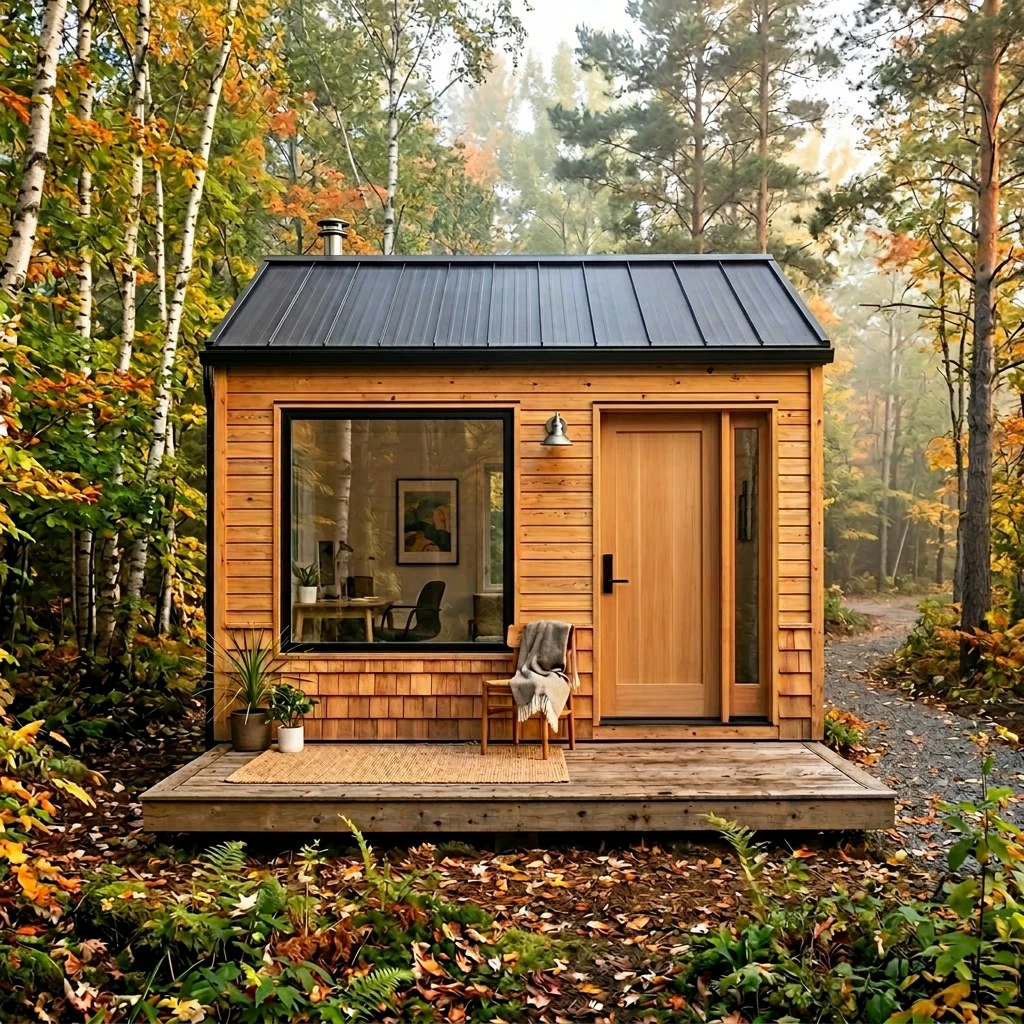
Renders representative. Finish may vary slightly in natural light.
Thermowood pine cabin. Cedar shingles. Standing seam steel roof. Fully installed in one day. Permit-free.
Roof cladding
Standing seam steel — charcoal. 40+ yr lifespan, 100% recyclable at end of life, sheds snow, solar-panel compatible.
Pitch & overhang
4:12 gable, 24" overhang. Canadian snow load compliance, protects thermowood walls from ice and rain damage.
Main cladding — front
Thermowood, horizontal boards, FSC-certified. Heat-treated at 200°C, no chemicals, rot-proof and warp-proof. Carbon-sequestering while growing, biodegradable at end of life.
Main cladding — sides/rear
Thermowood, vertical, 70mm boards, FSC-certified. Same material, vertical orientation for design hierarchy. Mixed direction creates feature facade distinct from all competitors.
Cedar shingle accent band
Western Red Cedar shingles, FSC-certified, natural unfinished. 3–4 rows just below roofline. Naturally rot-resistant, fully biodegradable, harvested sustainably.
Air barrier membrane
Continuous wrap membrane on exterior structural face. Critical for Canadian climate — most competitors skip this. Prevents moisture infiltration and heat loss at framing junctions.
Fascia boards
Thermowood, FSC-certified, matching cladding finish. Changed from powder-coated steel — natural material, maintenance-free same as cladding.
Corner trim
Thermowood pine, 40–50mm, FSC-certified. Clean junction between horizontal front and vertical side cladding. Same material family throughout.
Window surrounds
Triple-pane fiberglass frames. High thermal resistance — outperforms aluminum in Canadian climates. Low conductivity eliminates cold-edge condensation.
Primary picture window
Triple-pane, fixed, black fiberglass frame. Front left wall. Canadian climate standard — eliminates condensation and heat loss.
Side casement window
Triple-pane, operable, black fiberglass frame. Right side wall — standard inclusion. Cross-ventilation without HVAC in summer.
Entry door
Solid cedar core, brushed black steel hardware. Natural material at the point of contact. Warm, authentic.
Narrow sidelite (optional)
Triple-pane, fixed, black fiberglass frame beside door. Secondary light source at entry. Avoids full glass door.
Framing
Engineered lumber — LVL/LSL. Stronger and straighter than dimensional lumber, uses wood fibre more efficiently.
Wall insulation (studio pack only)
Mineral wool batts — R-24. Better acoustics, fire resistance, and moisture performance.
Roof insulation (studio pack only)
Mineral wool batts — R-21. Four-season performance without HVAC in most Canadian climates.
Wall panels
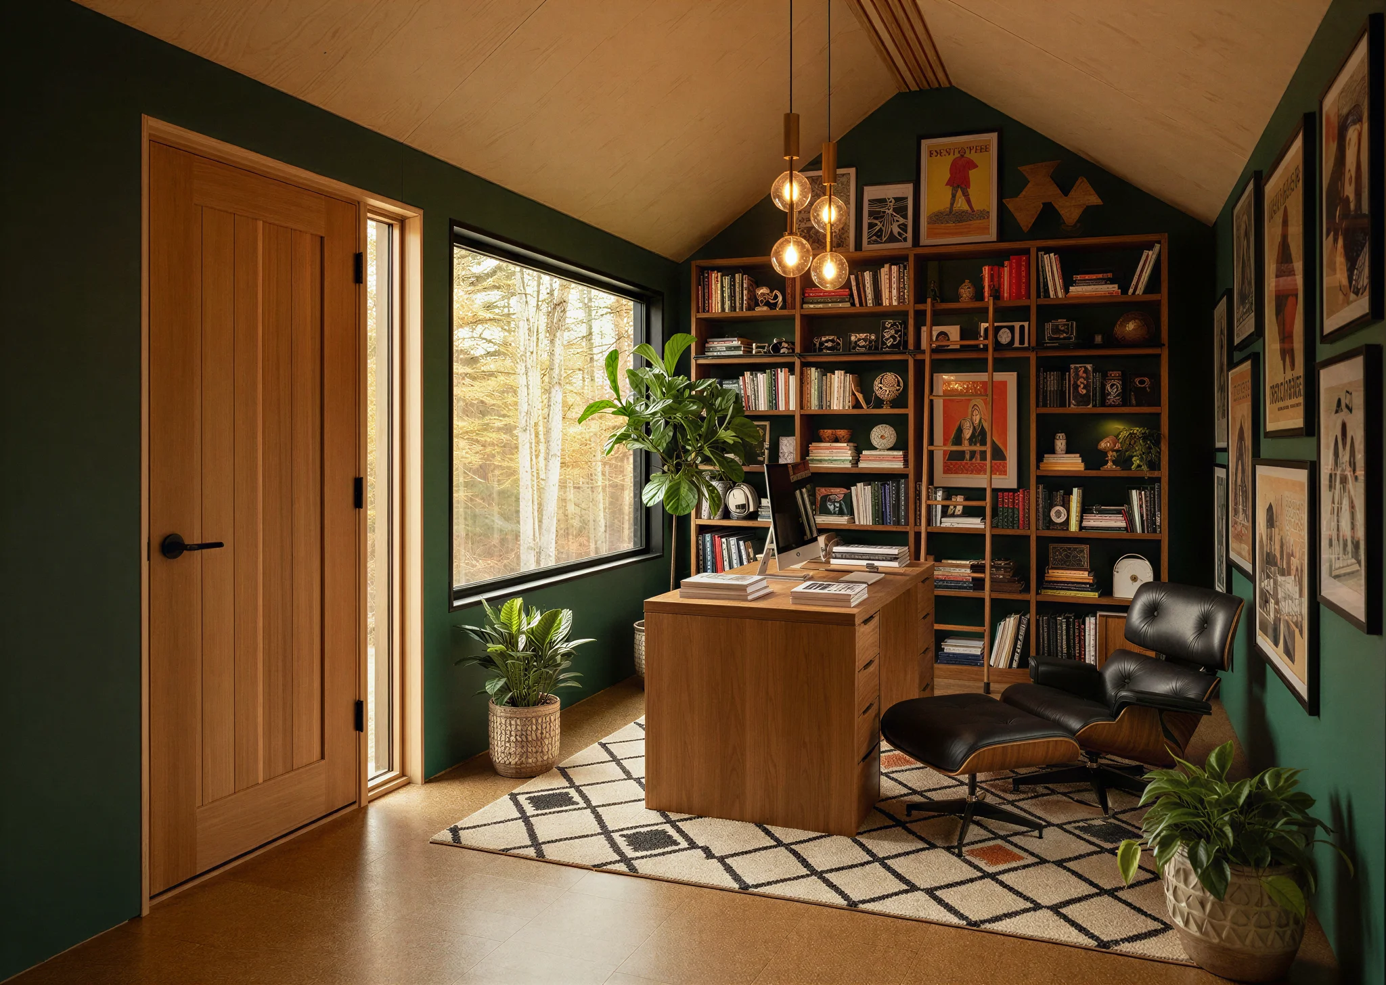
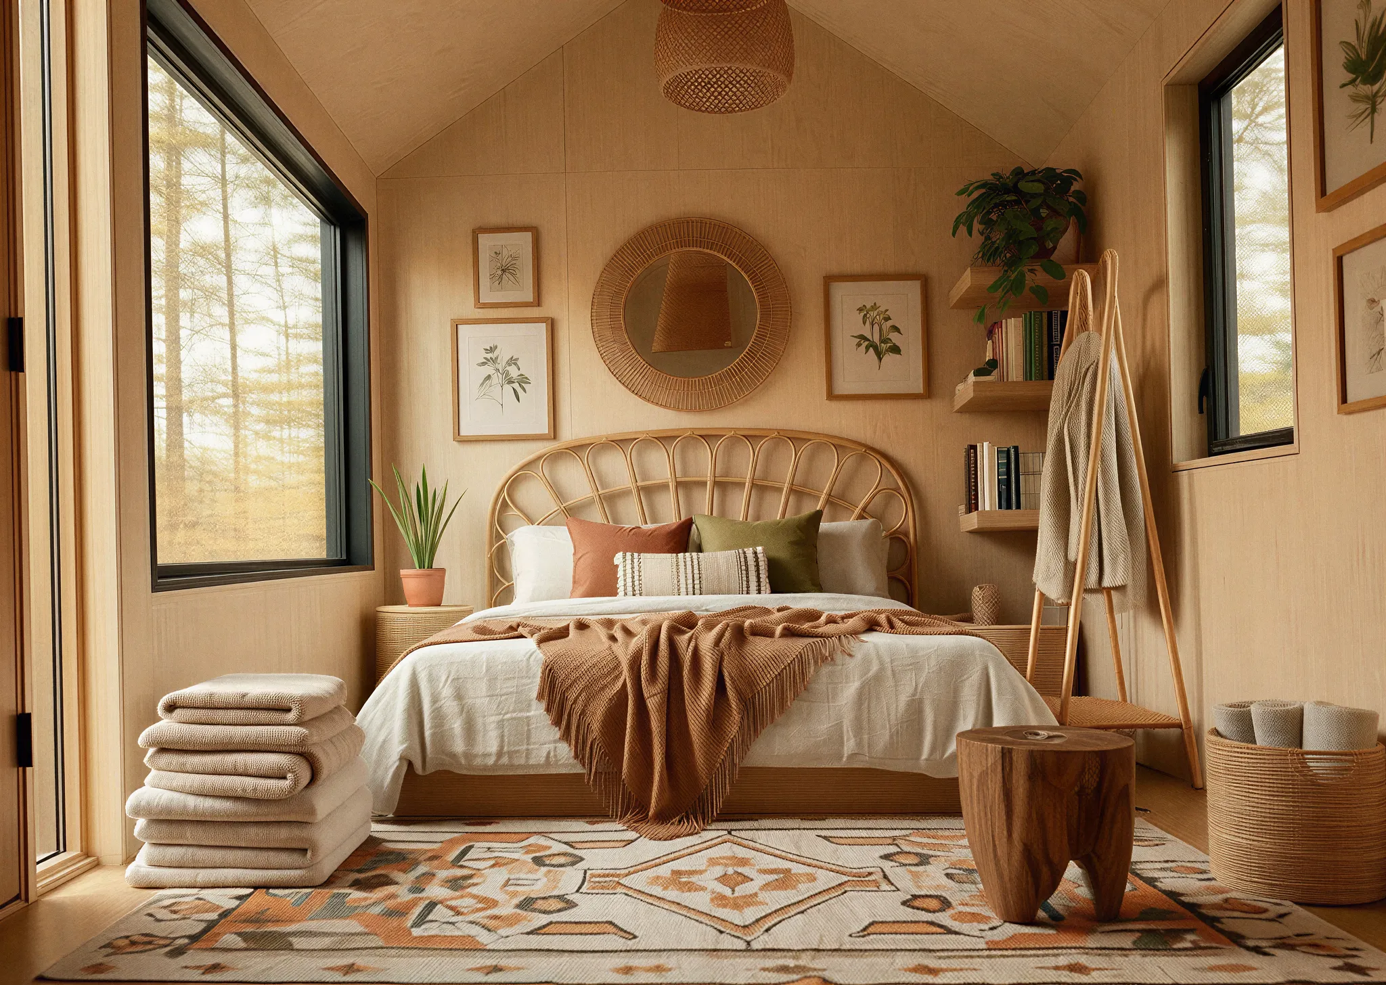
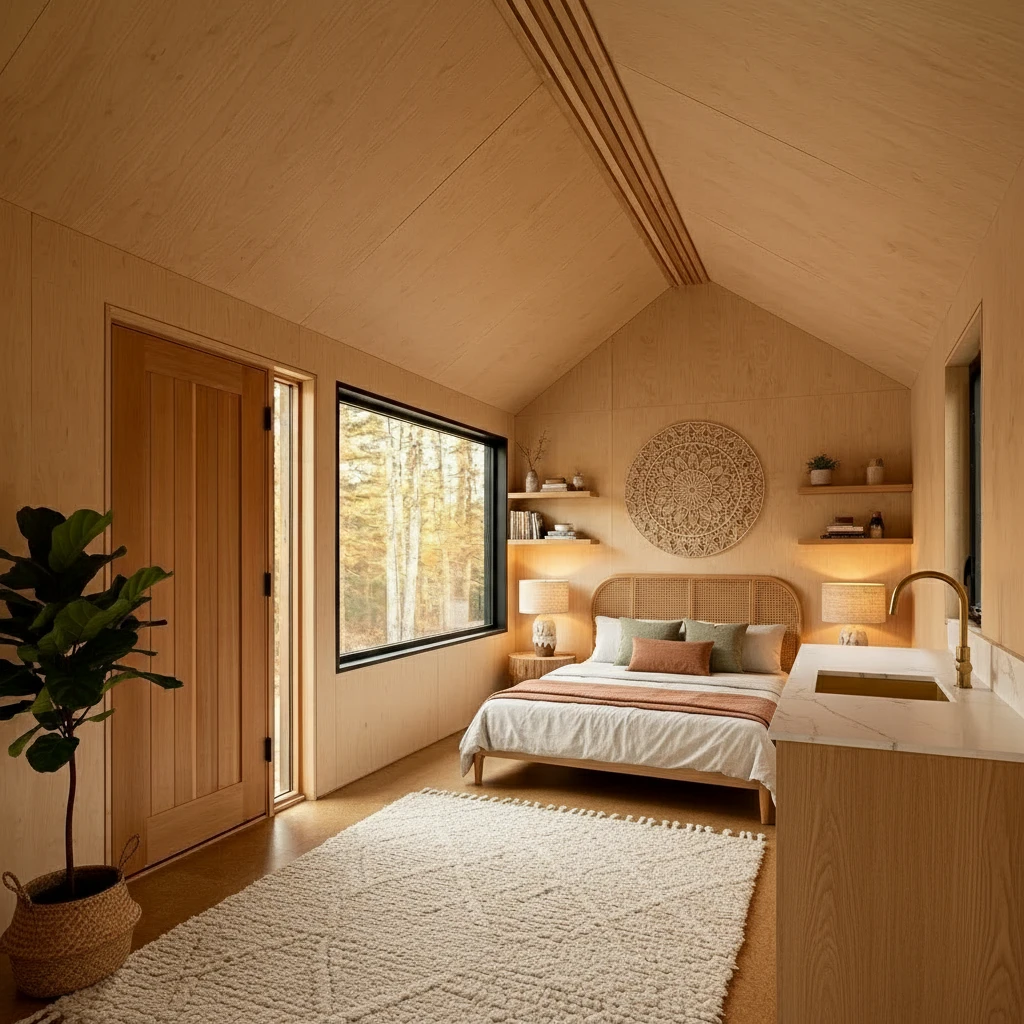
FSC-certified birch plywood, natural light tone. Warm, distinctive — the Scandinavian interior standard. FSC certification verifiable.
Floor
Cork tiles, warm tan. Harvested from bark of cork oak — tree keeps living and re-grows. Carbon-sequestering, antimicrobial, soft underfoot.
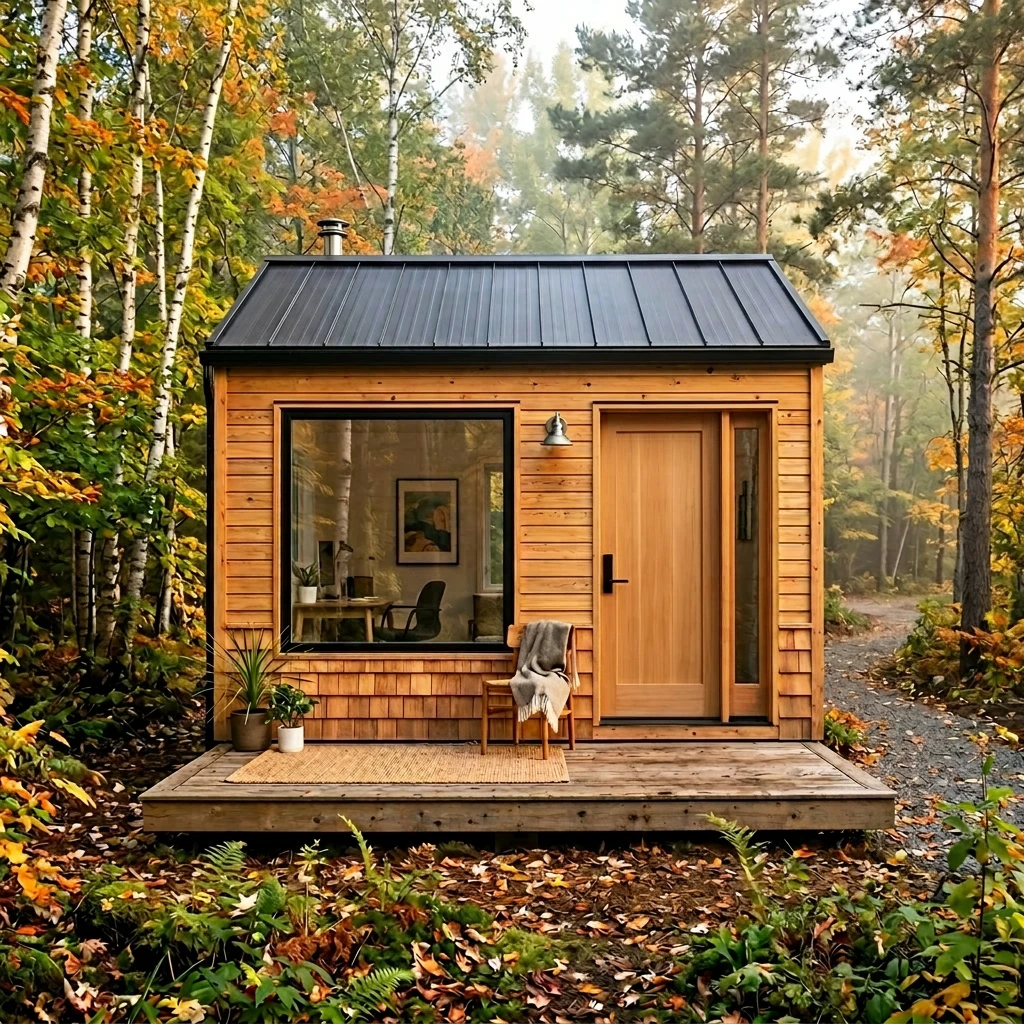
Shell
Ready for your custom build-out.
$33,900 (Assembly & Delivery included)
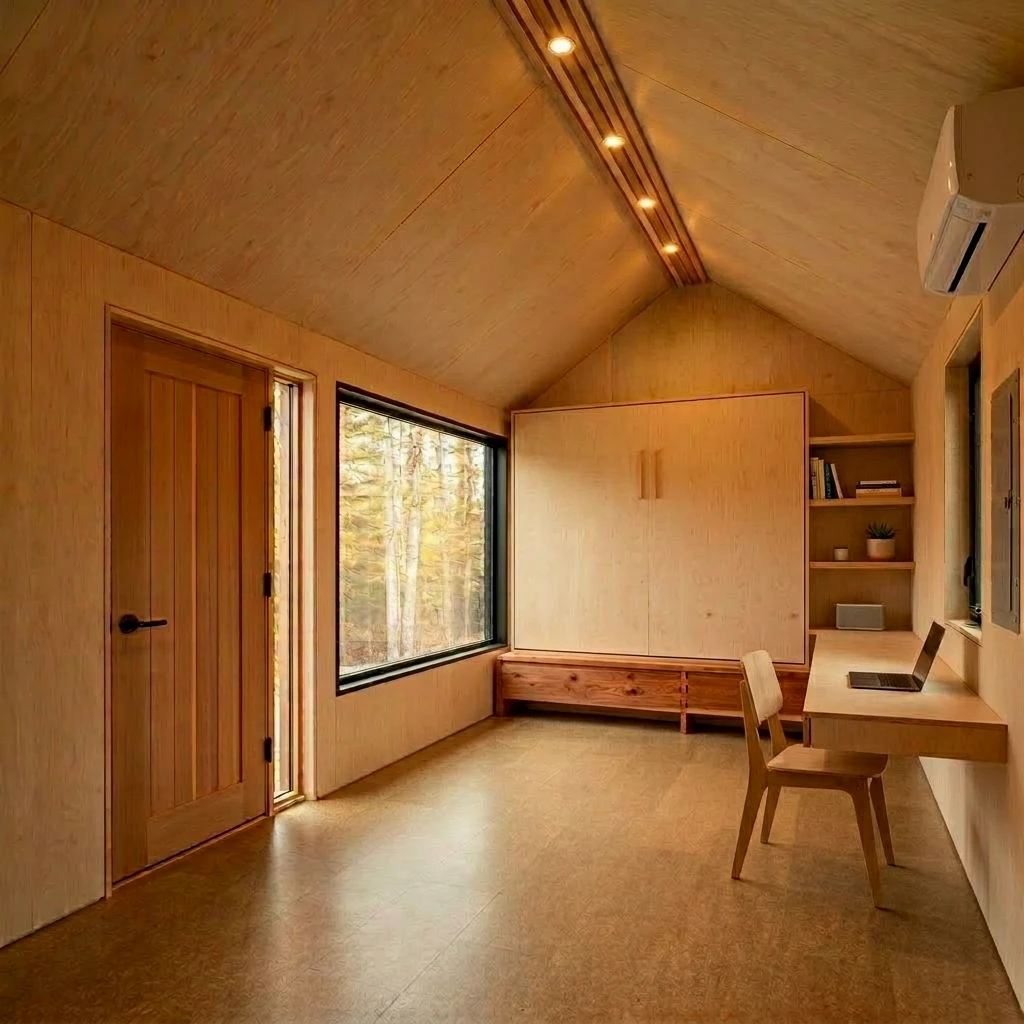
Studio Pack
Insulation, electrical, and premium finishing.
$39,900 (Assembly & Delivery included)
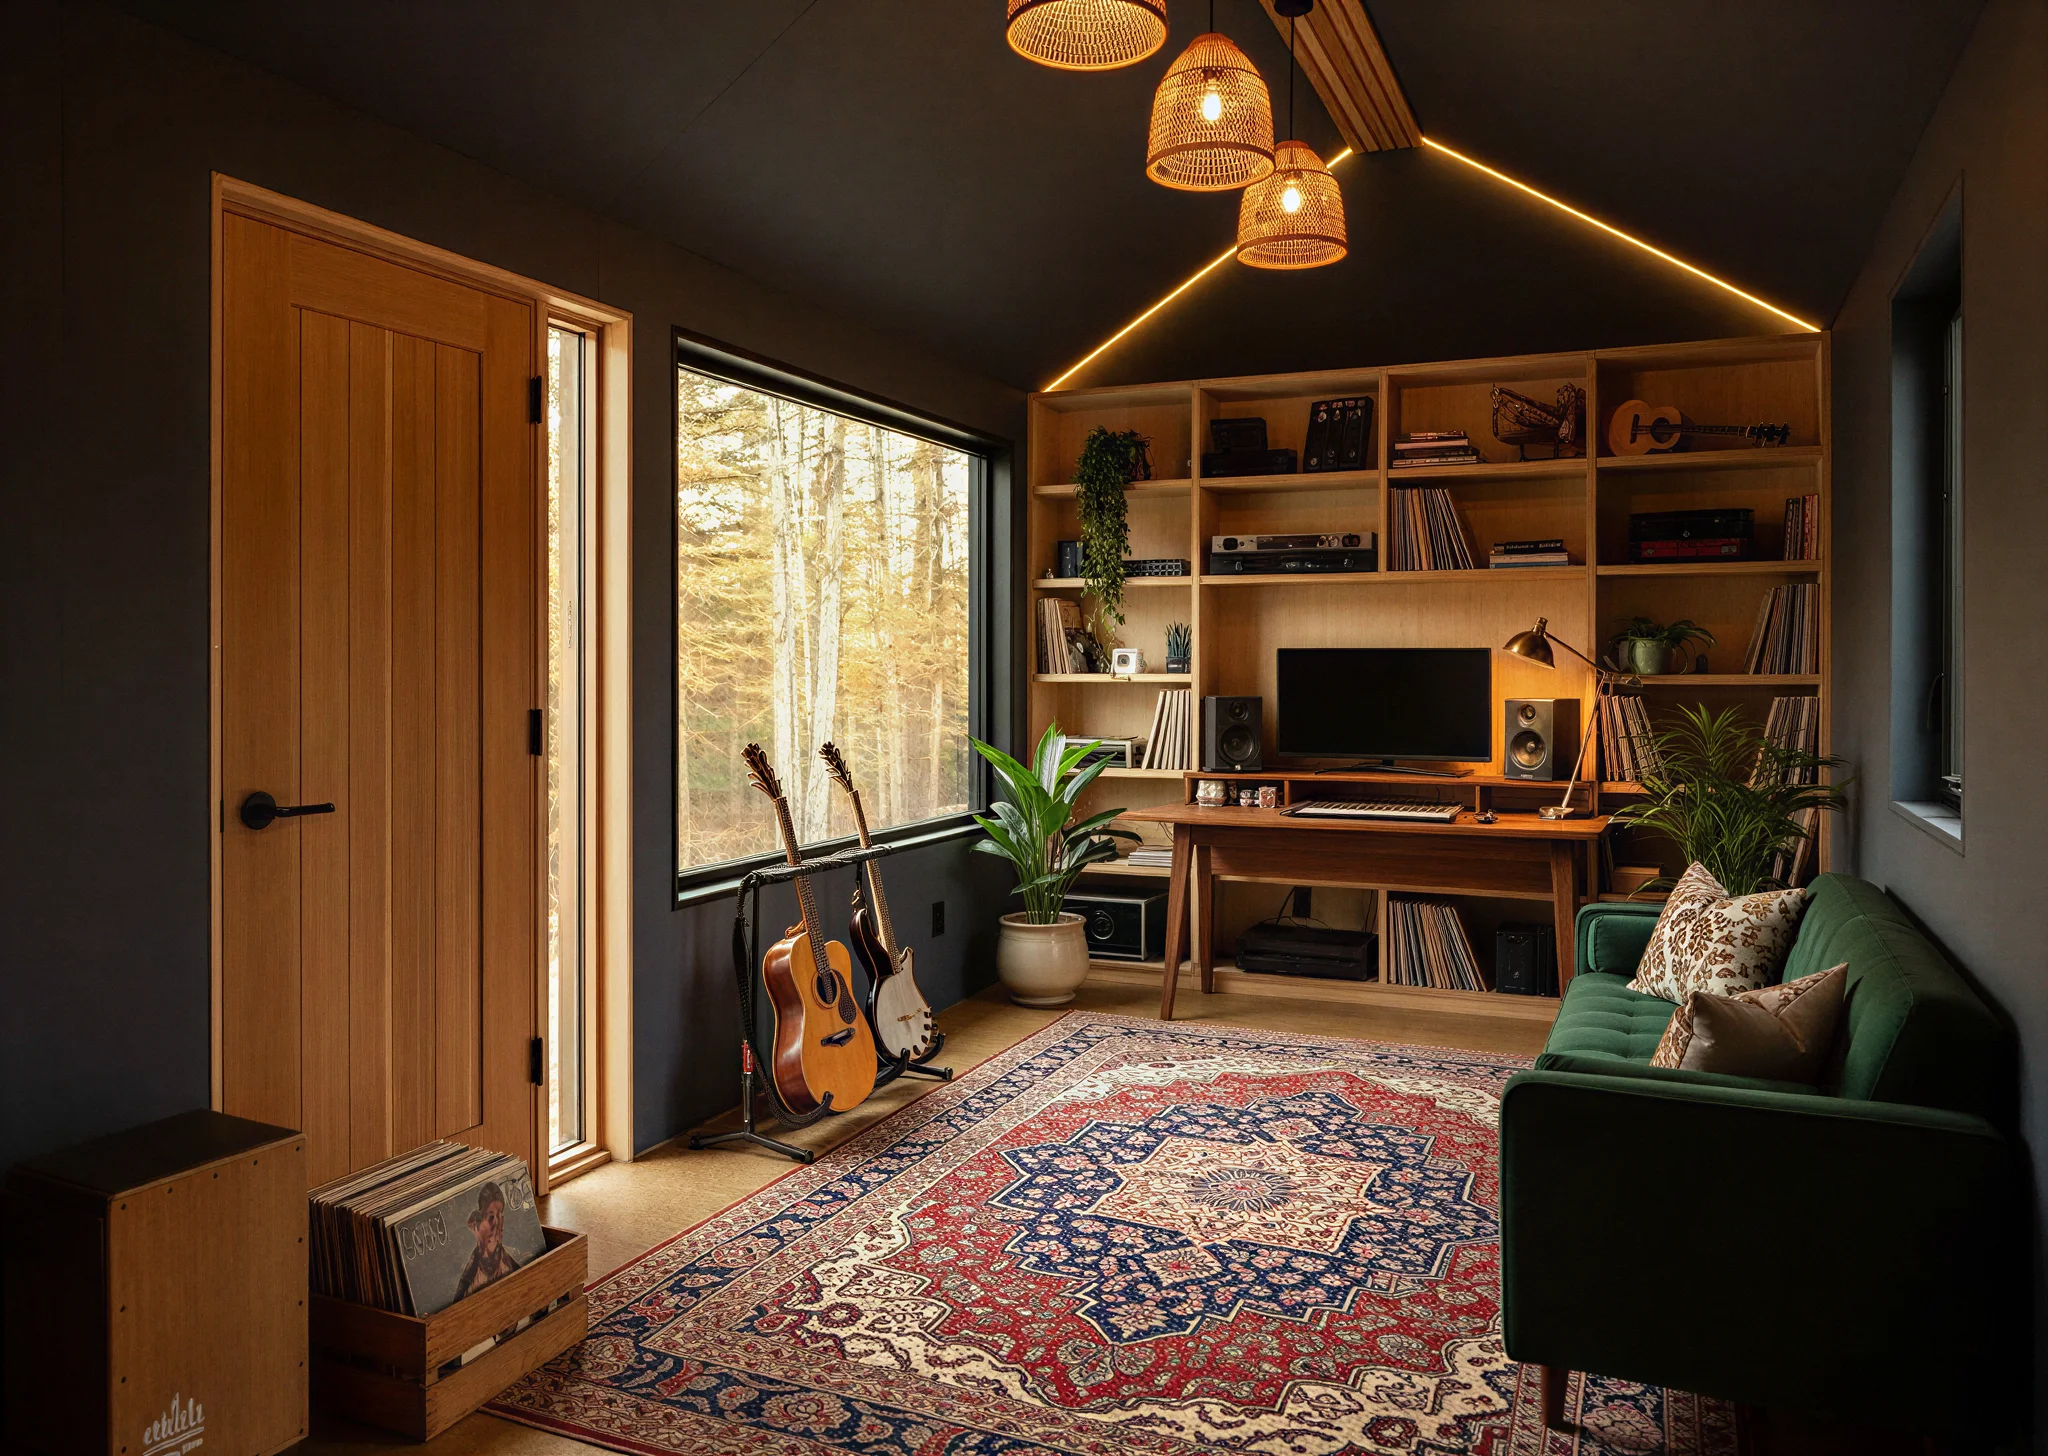
Electrical rough-in — Sub-panel, duplex outlets, USB charging, and recessed LED lighting wired and ready to use
Finished interior — FSC-certified birch plywood walls and cork tile flooring, installed and complete
Insulation — Mineral wool batts throughout, R-24 walls and R-21 roof
Full Outfit
Kitchen + Bathroom included
$67,400 (Assembly & Delivery included)
Everything in Studio Pack — Insulation, electrical rough-in, and finished interior
Kitchen — 2-flame cooktop, mini fridge, and kitchen sink, plug-and-play
Bathroom — Shower and sink, plug-and-play
Plumbing — Full rough-in, factory-installed. Being prepared for CSA A277 certification (requirements vary by province).
Weekend Camper Package
The ultimate entry-level off-grid power grid.
$6,500 (Factory integration & hardware included)
Solar-ready architecture — pre-wired right on our factory floor to effortlessly power your lights, TV, and personal devices from Day 1
Core off-grid hardware — premium high-efficiency solar modules, a smart hybrid inverter, and dedicated lithium battery storage safely integrated into a master utility enclosure
Safety certified wiring — fully pre-tested to standard safety regulations so your electrical grid arrives legal, safe, and ready for hookup
Comfort Package
The high-capacity upgrade for extended stays.
$10,500 (Factory integration & hardware included)
Heavy-duty microgrid — double your production with four high-output solar modules and an upgraded, commercial-tier hybrid inverter built for heavier appliance loads
Extended lithium backup — upgraded 5kWh heavy-duty lithium storage bank to comfortably run small kitchen appliances and keep the cabin powered through multi-day storms
Safety certified wiring — fully pre-tested to standard safety regulations so your electrical grid arrives legal, safe, and ready for hookup
Assembled
Delivered fully assembled — or assembled on-site if access is tight.
Delivered fully assembled — arrives on our trailer ready to place on your foundation
Tight access site? — if a crane or trailer can't get a fully-built cabin to your site, our crew assembles it on-site instead, at no extra cost
DIY
Delivered as panels — assembled locally by your contractor.
-$3,000
Delivered as complete panels — pre-cut, labeled wall, floor and roof sections
All selected features included — insulation and electrical rough-in (if selected) are built into the panels at the shop
You arrange the labor — a local contractor or handyman assembles the panels on your prepared foundation
Bhu One · Shell · Honey
$33,900 CAD
(Assembly & Delivery included)
$33,900
Deposit $2,500
We build in batches to maintain craftsmanship. Reserving today locks your place in our next production cycle.
Design your cabin in our configurator and book a free property assessment.
We'll walk you through your options and confirm your site is ready to build.
Secure your spot with a $2,500 deposit after your assessment.
Precision components crafted in Ontario and delivered to your site in 8–10 weeks.
We deliver and install your finished cabin in a single day.
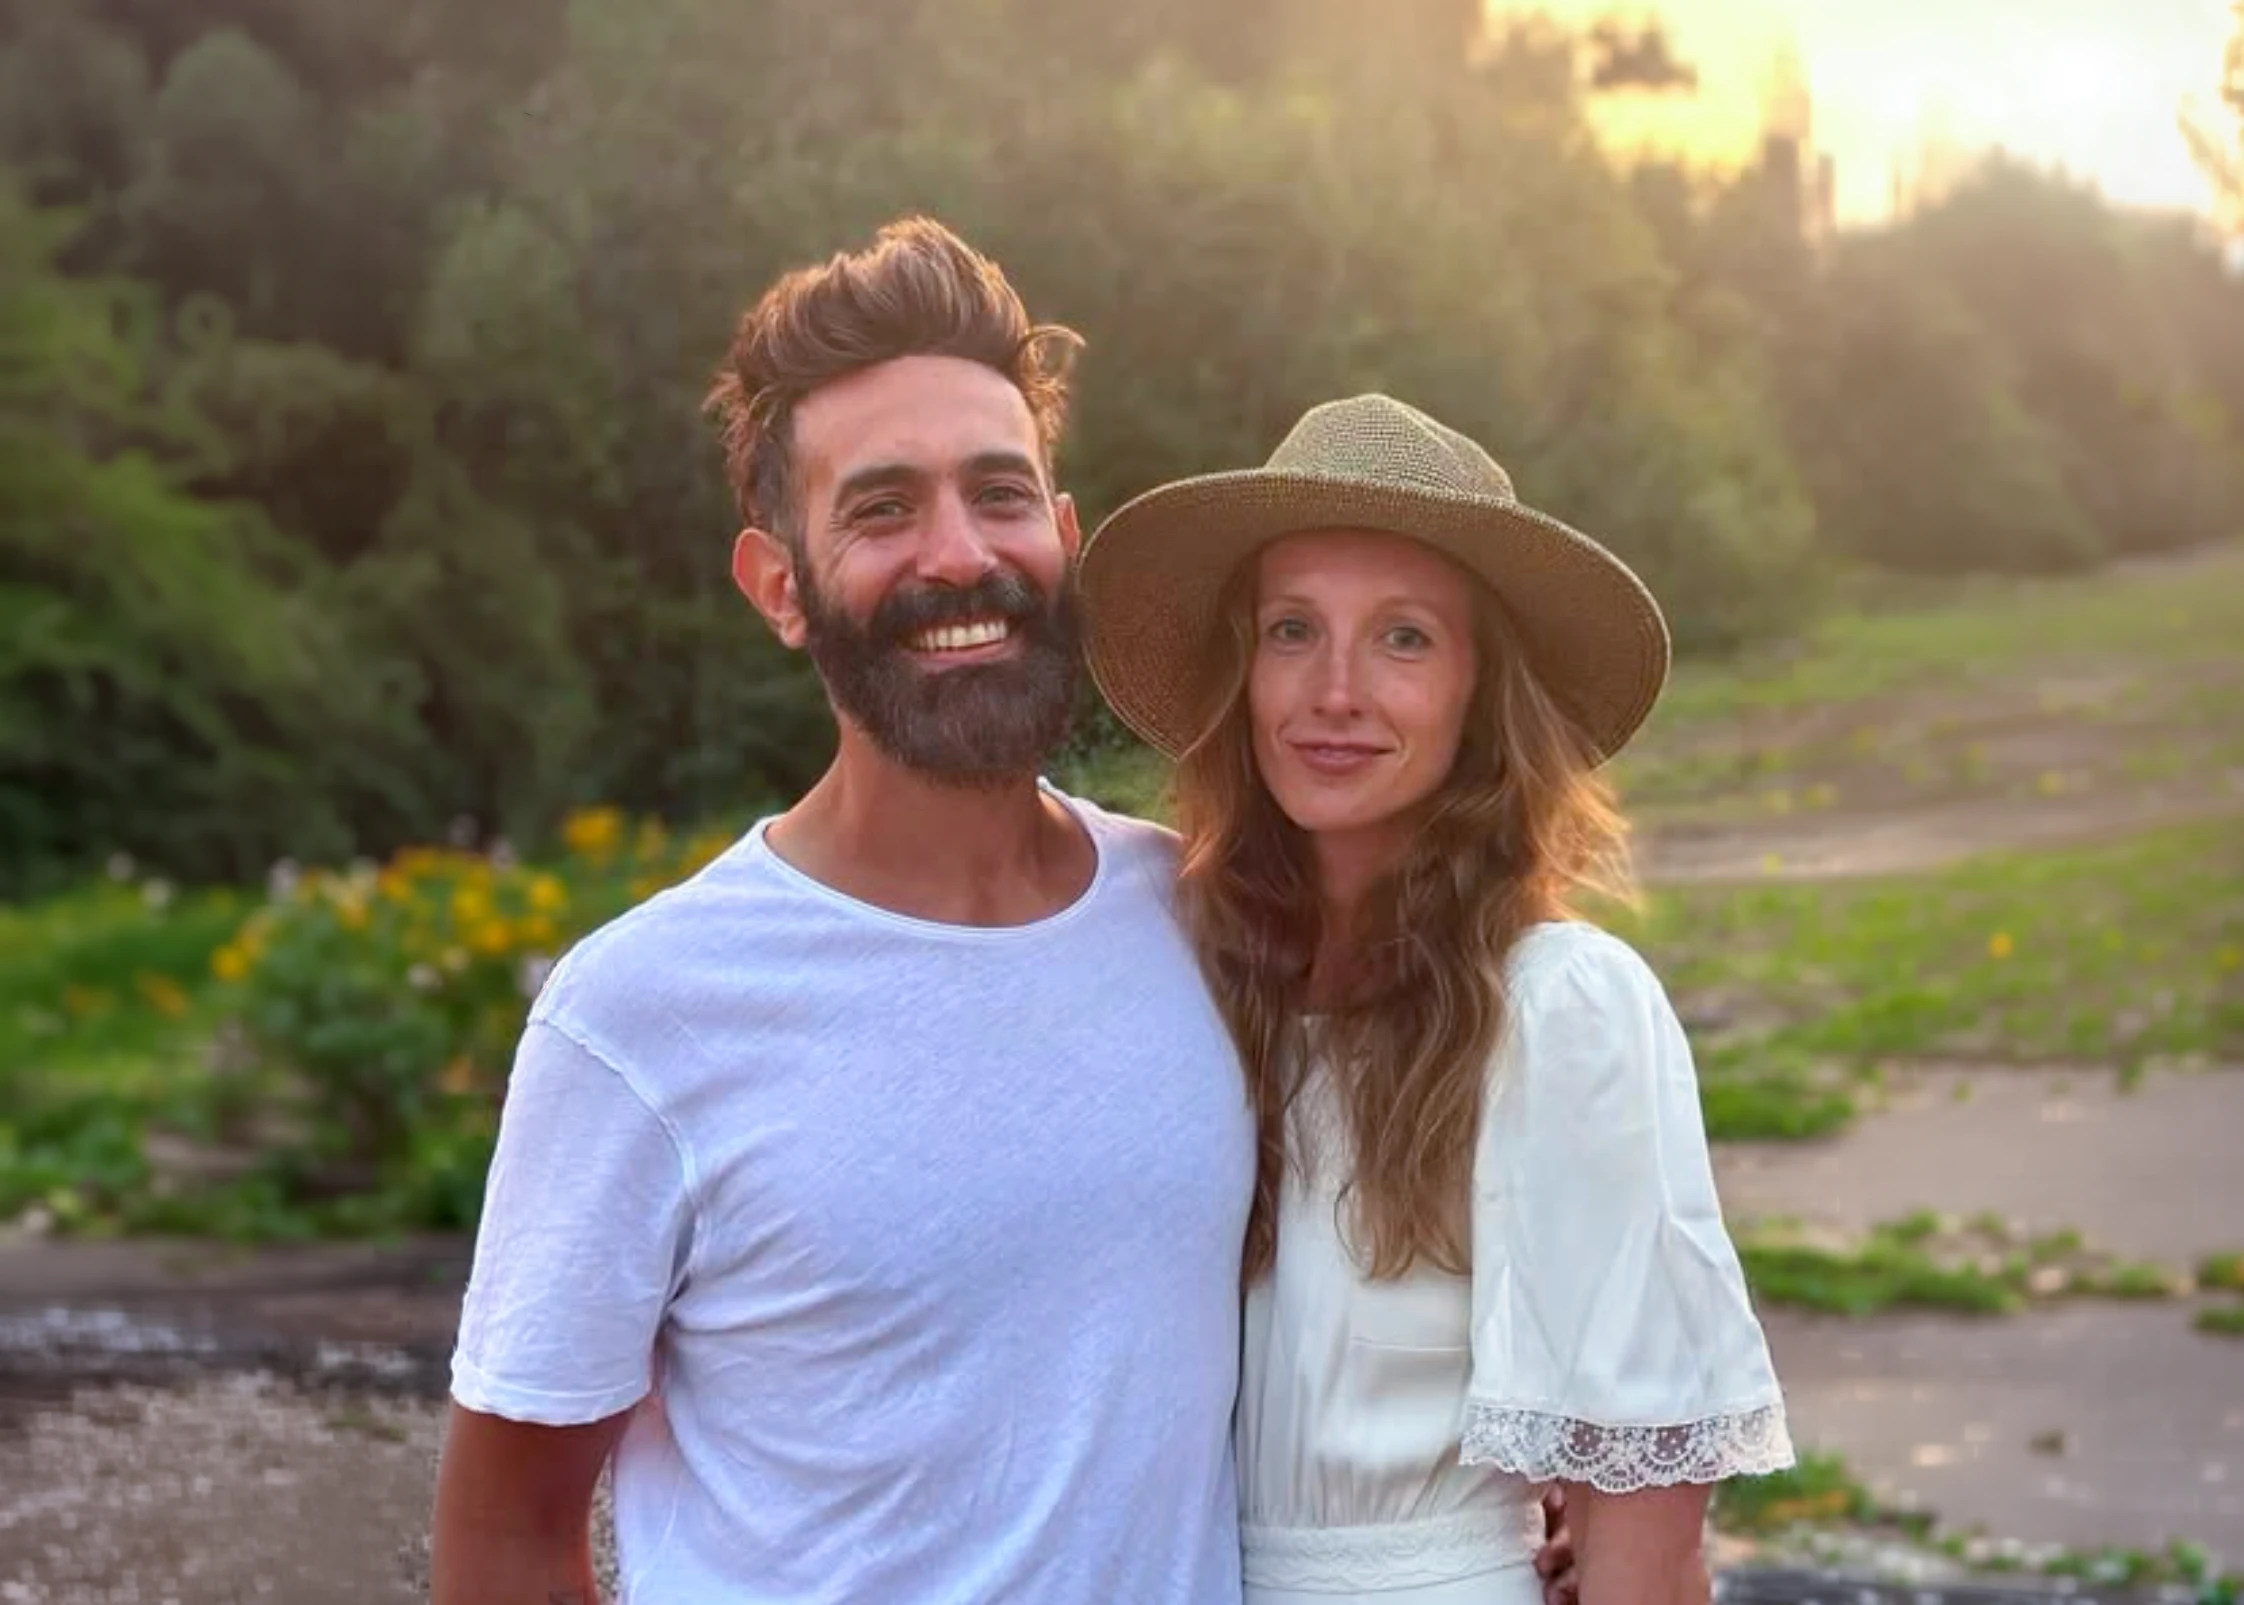
Jacquie and Momtaz decided to leave their old life behind and buy a farm. Momtaz had spent years building companies, scaling teams, managing complexity, chasing the next big thing. Jacquie had practised law. Neither had built a structure in their lives.
They wanted a structure that cared about their land as much as they did. Something they could set up without an army of help. Something that still felt warm and alive, like it belonged there, among the trees and the quiet.
They couldn't find one. So they built Bhu, to make that life accessible to whoever feels the calling.
Share your details and we'll connect you with the right person.